

Call us now
07971549969
Call us now
07971549969
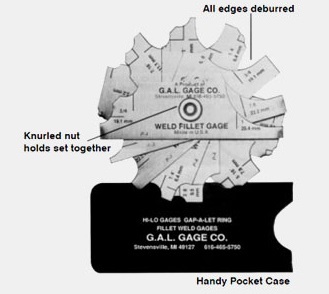

Caltech India offers Fillet Weld Gauge The GAL Fillet Weld Gauge allows fast accurate measurement of eleven 11 fillet weld sizes 18 316 14 516 38 716 12 58 34 78 and 1 and their metric equivalents to determine weld sizes either concave or convex
Accuracy Guaranteed New Manufacturing Process Allows This Unsurpassed Accuracy of 005
Each gauge blade is made of 114 x 4 cold rolled stainless steel to resist rust and bending Blades are deburred to remove rough edges All sizes and numerals are engraved into the surface for easier reading The set of seven blades comes in a handy 2 x 4 12 pocket case weighing only 4 oz
Ultimate Precision for Weld Inspection
Engineered for industrial use this fillet weld gauge delivers exceptional accuracy and repeatability The etched engravings in both inch and millimeter scales make direct readings simple and errorfree Precisionground edges ensure measurements are consistently reliable making it a vital instrument for weld assessment where quality control is paramount
Durable UserFriendly Construction
Constructed from robust stainless steel and finished in satin for clear visibility the gauge withstands demanding environments and frequent handling Corrosion resistance and a lightweight profile offer both durability and portability Whether you work in manufacturing inspection or field service it is an indispensable addition to your toolkit
Comprehensive Package for Seamless Application
Designed with user convenience in mind this gauge is available with options for a metal case or pouch and includes an instruction manual supplierdependent for swift and accurate setup Its ready for immediate application in quality control ensuring every weld meets exacting standards
FAQs of Fillet Weld Gauge
Q How do I use the fillet weld gauge to measure welds
A To use the gauge simply place its precisionground edge alongside the weld fillet Align the most suitable scale inches or millimeters to the fillets leg or throat dimension and read the value directly from the engraved markings Always follow the included instructions for optimal accuracy
Q What makes this weld gauge suitable for industrial applications
A This gauge is built from durable stainless steel and features etched scales for clear lasting visibility Its industrialgrade accuracy within 01 mm wide measuring range 3 mm to 25 mm and corrosion resistance make it ideal for demanding tasks by welders and inspectors
Q When should I use a fillet weld gauge during the inspection process
A A fillet weld gauge should be used at both intermediate and final inspection stages to verify fillet size and throat thickness ensuring compliance with specified welding standards and preventing costly rework
Q Where can this gauge be used effectively
A It is highly effective in manufacturing plants construction sites workshops and quality assurance departments basically anywhere welded joints require precise inspection and documentation
Q What benefits does the satin finish and etched markings provide
A The satin finish minimizes glare enhancing readability in varied lighting while deeply etched markings remain legible after extensive use assuring consistent precise measurement readings over time
Q Is the gauge easy to transport and store
A Yes its compact size and optional carrying pouch or metal case make it easy to transport between job sites and ensure safe storage when not in use

Price:

Price 110.0 INR / Unit
Minimum Order Quantity : 1 Unit
Material : Brass and Phosphor Bronze
Display : Analog Dial
Application : Other
Grade : Industrial Grade

Price 850.0 INR / Unit
Minimum Order Quantity : 1 Unit
Material : Stainless Steel and ABS Plastic
Display : Large LCD Digital Display
Application : Other
Grade : Industrial
Price 210.0 INR / Unit
Minimum Order Quantity : 1 Unit
Material : High Impact ABS Plastic Body
Display : 3 1/2 Digit LCD Display
Application : Other
Grade : Industrial

Price 60.0 INR / Piece
Minimum Order Quantity : 1 Piece
Material : Stainless Steel
Display : Analog Scale
Application : Other
Grade : Industrial





 Send Inquiry


 Send Inquiry


 English
 Spanish
 French
 German
 Italian
 Chinese (Simplified)
 Japanese
 Korean
 Arabic
 Portuguese